Why Your Laundry Deserves as Much Design Attention as Your Kitchen

Be honest for a sec. When you daydream about renovating, you’re picturing the kitchen, aren’t you. Maybe the bathroom if you’re feeling fancy. The laundry? It tends to get whatever scraps of space, budget and thought are left over once the “proper” rooms are sorted.

Which is a bit of a shame, really, because the laundry quietly does more work than almost any other room in the house. You’re in and out of it all the time. Washing, sorting, drying, folding, digging around for the sock that’s gone missing again. And yet it’s the one room most likely to end up a cramped afterthought, exposed pipes and all, with a benchtop vanishing under a pile of clean towels.

So here’s the case for actually giving it the attention it’s earned.

The Laundry Works Harder Than You Think

The kitchen gets all the glory because it’s where everyone gathers. Fair enough, no argument there. But the laundry earns its keep in a different way, through pure, relentless function. Most households run several loads a week, every week, year in year out. That’s a lot of back-and-forth in a room nobody could be bothered designing properly.

Plan it well, though, and that whole routine just gets easier. Clothes have an actual spot to be sorted. There’s bench space to fold on the spot instead of dumping the lot on the bed and dealing with it later (we’ve all done it). The cleaning products aren’t shoved down the back of the machine where you can’t reach them. Sounds like small stuff, but a laundry that flows saves you time and a bit of daily aggravation, which is honestly more than that fancy splashback you glance at twice a week is doing for you.


Good Design Isn’t Just for Show-Off Rooms

There’s this old idea that the laundry only has to be functional, never actually nice. But function and good design aren’t two separate things. They’re the same thing, done properly.

A well-thought-out laundry uses clever custom-built cabinetry to hide the mess, proper zones so tasks aren’t tripping over each other, and durable, moisture-resistant finishes that can actually handle the humidity. That’s not decoration for the sake of it. It’s design doing a job, and the good-looking part is just what happens when a room’s been planned with a bit of care.

And here’s the bonus: a nicely done laundry quietly lifts the feel of the whole house. Buyers clock it too. A tired, cobbled-together laundry reads as “neglected,” whereas a sharp one tells people the home’s been looked after right through.

Storage Is Where the Real Value Sits

If one thing separates a great laundry from a maddening one, it’s storage. And this is exactly where custom joinery leaves off-the-shelf units in the dust, because those never quite fit the space, do they.

A well-planned laundry finds a home for everything. Detergents, the cleaning gear, the iron, the vacuum, spare linen, and all the random bits and bobs that’d otherwise be colonising your benchtop. Tall utility cupboards for the brooms and mops. Deep drawers for the small stuff. Overhead cabinets for the things you barely touch. A pull-out hamper so the dirty washing isn’t living on the floor.

Because custom-built cabinetry is built to fit your actual room, rather than wrestled around some standard size, you get storage that uses every last centimetre. In a small laundry especially, that’s the whole difference between a room that feels calm and one that feels permanently cluttered.

Zones Make a Small Room Work Like a Big One

Same as a kitchen has its prep, cook and clean areas, a good laundry works best carved into zones. Even a poky little space benefits from a bit of structure:

  • A washing zone for the machines, ideally with a benchtop sitting over the top of the front-loaders.
  • A sorting zone with hampers or baskets to keep the lights and darks apart.
  • A folding zone, which is really just a clear stretch of bench right where you need it.
  • A drying zone with a rail or a rack for the stuff that shouldn’t go anywhere near a dryer.
  • A storage zone that keeps the cleaning products together and out of sight.

Plan those out on purpose instead of letting them just sort of happen, and even a narrow laundry starts pulling its weight like a much bigger room.

Don’t Overlook the Boring-but-Important Details

A laundry copes with water, heat and humidity all day long, so a handful of practical things deserve proper thought rather than being tacked on at the end as an afterthought.

Ventilation’s a big one, especially in a compact or European-style laundry, just to keep the moisture and mould at bay. Benchtops and cabinetry need to be able to handle the damp. Decent lighting makes folding, sorting and getting at stains so much easier, and a bit of natural light works wonders for a room that’s usually banished to some windowless corner. None of it’s glamorous, granted. But it’s the difference between a laundry that ages nicely and one that looks worn out inside a couple of years.

Match It to the Rest of Your Home

One of the easiest ways to lift laundry is to just stop treating it like a poor relation. Carrying the cabinetry style, the colours, the finishes through from your kitchen or living areas makes the whole place feel joined-up and considered, rather than like the laundry got bolted on at the very end when the ideas had run out.

This is where a team that does both the design and the joinery under one roof really earns its stripes. When the same people are planning your layout, your cabinetry and your finishes together, the laundry ends up feeling like a proper part of the home, not a leftover.

Frequently Asked Questions

Is it worth renovating a laundry? Yeah, genuinely. The laundry gets used constantly, so any improvement to storage, layout and workflow pays you back every single day. A well-designed one also adds to the overall appeal and value of your home, which makes it one of the more sensible rooms to put money into.

How much does a laundry renovation cost? Depends, really. On the size of the room, the finishes you go for, and how much cabinetry and plumbing work is in the mix. A cosmetic refresh sits at the lower end, a full custom fit-out with new joinery costs more. Your best bet is a detailed, itemised quote so you can actually see where the money’s going.

Do small laundries benefit from custom cabinetry? Especially the small ones, honestly. Custom-built cabinetry is made to fit the exact dimensions of your room, so there’s no wasted gaps and a lot more usable storage than you’d get from standard units. And that matters most when space is tight.

What makes a laundry design good? Clear work zones, plenty of smart storage, tough moisture-resistant materials, good lighting and ventilation, and a look that ties in with the rest of the house. Nail those and the room just works, day in day out.

The Bottom Line

Your kitchen might get all the compliments, but your laundry’s often grafting just as hard in the background. Give it proper design attention, real storage, sensible zones, durable finishes, cabinetry made to fit, and you turn one of the busiest rooms in the house from a daily annoyance into something that’s genuinely a pleasure to use.

At Paramount Creations, we’ve been designing and building laundry renovations for Canberra homes since 2015. Being builders and cabinetmakers with a designer on the team, we plan the layout, storage and finishes all together, so your laundry works as hard, and looks as good, as the rest of your home.

If you’re planning a laundry renovation in Canberra or Queanbeyan, get in touch with Paramount Creations to talk through your ideas and start designing a space that finally earns its place.

What to Consider Before Moving Plumbing During a Bathroom Renovation

A bathroom renovation is a chance to fix more than just how the room looks. Shifting the shower, vanity, toilet or bath can make the whole space work better, and suit how your household actually uses it day to day.

The thing is, moving plumbing is a fair bit more involved than just picking a new spot for a fixture. So before you lock in a new layout, it’s worth understanding what moving plumbing actually entails, how it can nudge your budget around, and why the planning stage matters so much.

Why Move Plumbing During a Bathroom Renovation?

There are plenty of reasons you might want to shake up the plumbing layout.

Maybe your current bathroom’s got an awkward setup, not enough storage, or fixtures parked in annoying spots. Moving the plumbing lets you build something that actually flows. You might want to:

  • Move the shower to free up floor space
  • Relocate the vanity for easier access
  • Shift the toilet
  • Put in a freestanding bath
  • Open up a larger walk-in shower
  • Improve the overall flow of the room
  • Make better use of an oddly shaped space

If you’re already renovating anyway, changing the layout can make good sense as part of the bigger job. Just make sure the extra work gets factored in before the design’s signed off, not after.

1. Understand Your Existing Plumbing Layout

Before you start deciding where everything’s going, you need to know where your current plumbing actually runs.

Where the pipes, drainage connections and other services sit has a big say in what’s realistically doable. Your designer and the relevant trades can look over the existing setup and work out how much is involved in shifting each fixture.

This matters even more in older homes, where what’s behind the walls doesn’t always line up with what you’d guess from the finished room.

2. Consider the Bathroom’s Drainage

Moving a fixture isn’t just about running a new water supply to it. Drainage is the other half of the story, and it’s the half people tend to forget.

Different fixtures need different drainage connections, and the space beneath or around the bathroom affects how easily new pipework can go in. Which is exactly why a layout that looks perfect on paper can turn out to need a lot more work than you’d think.

Best to talk drainage through early, rather than waiting until the demolition’s underway and it becomes a scramble.

3. Think About the Toilet Location Carefully

The toilet’s often one of the trickier fixtures to move, purely because of its drainage. Shifting it can mean changes to the waste pipe and even the floor structure, depending on what’s there now and where you want it to end up.

So before you commit to moving it, have a proper think about whether the new layout’s really worth the extra work. Sometimes a small tweak to the vanity, shower or bath gets you a better result overall, without having to touch the toilet at all.

4. Moving the Shower Can Change the Layout

Relocating the shower can completely change how the bathroom feels. Done right, it might let you:

  • Create a bigger shower area
  • Go for a walk-in shower
  • Improve access
  • Add a shower niche
  • Free up floor space
  • Rework where the door or vanity sits

The catch is that the new spot has to play nicely with both the water supply and the drainage. And the shower floor needs designing properly so the water actually drains where it should, rather than pooling in the wrong corner.

5. Consider the Vanity and Sink Position

Moving the vanity often makes a big visual difference, since it can end up being one of the main features of the room. Before you shift it, think about:

  • Available wall space
  • Plumbing connections
  • Storage needs
  • Mirror placement
  • Lighting
  • Power points
  • Clearance around it
  • Access to the other fixtures

A new vanity spot might look great but need extra plumbing or electrical work to pull off. Planning all of it together saves you unpicking things later. This is where working with a team that handles custom joinery in-house really pays off, since the cabinetry gets designed around the plumbing rather than fighting it.

6. Moving Plumbing Can Affect Your Budget

Cost is one of the biggest things to weigh up here.

Keeping fixtures close to their existing plumbing usually keeps the extra plumbing and building work down. Move them further out and you’re often looking at more pipework, drainage changes, floor work, wall access and labour on top.

The final figure comes down to things like:

  • How many fixtures you’re moving
  • The distance between old and new positions
  • How accessible the pipework is
  • What the existing floor’s built from
  • Drainage requirements
  • Wall construction
  • The condition of the current plumbing
  • Whatever else you’re renovating at the same time

Which is exactly why it pays to nail down the scope of the plumbing changes before you finalise the budget, not the other way round. If keeping costs down is the priority, it’s worth knowing that leaving the plumbing where it is tends to be the single biggest saving you can make, something we get into more in our guide to budget bathroom renovations in Canberra.


7. Think About What’s Under the Floor

How your home’s built has a real bearing on how easy the plumbing is to move. A bathroom sitting on a concrete slab throws up different challenges to one with accessible floor cavities underneath.

Depending on the property, shifting drainage might mean extra work just to get at or modify the pipework. That doesn’t automatically rule a new layout out. It just means the way your place is built needs to be part of the conversation early on.

8. Don’t Forget Electrical Services

You’re focused on plumbing, sure, but changing the layout tends to drag electrical into it too. Moving the vanity, for instance, could shift where you need:

  • Mirror lighting
  • Power outlets
  • Heated towel rails
  • Exhaust fans
  • Other bathroom electrics

Electrical should be planned alongside the plumbing and cabinetry, not treated as some separate afterthought. That’s how you end up with everything actually working together once it’s all in.

9. Check Ventilation and Moisture Management

Reworking the layout can affect ventilation too. If you’re building a bigger shower area, or changing where all the steam and moisture gets generated, make sure the ventilation suits the redesigned space.

A good exhaust fan and proper ventilation go a long way toward keeping moisture and humidity under control. And natural ventilation, windows and where the doors sit are all worth factoring into the design as well.

10. Think About Waterproofing

Any bathroom reno that touches the wet areas needs serious attention paid to waterproofing. Moving a shower, bath or other wet-area fixture changes where water’s going to end up hitting the walls and floor.

So waterproofing has to be baked into the plan from the start, not bolted on at the end. And the work needs doing in line with the relevant Australian requirements, by properly qualified people. It’s genuinely not the corner to cut.

11. Consider Accessibility and Everyday Use

A bathroom can look stunning and still be a pain to actually use if the layout isn’t practical. Before you move any plumbing, picture how everyone in the house will use the room. Think about:

  • Clear pathways
  • Which way the door swings
  • Getting in and out of the shower
  • Space around the toilet
  • Vanity clearance
  • Getting at your storage
  • How easy it’ll be to clean
  • Any future accessibility needs

A bit of extra thought here makes a genuine difference to how the finished room feels to live with.

12. Plan Plumbing, Cabinetry and Fixtures Together

One mistake we see a fair bit is people designing the bathroom one piece at a time. You pick a vanity you love, then find out the plumbing position doesn’t work with the cabinet. Frustrating, and avoidable.

Better to treat the whole bathroom as one system. Where the vanity, toilet, shower, bath, cabinets, mirrors, lighting, power points and towel rails all go should be worked out together, not one after the other. It cuts down the clashes during installation and gives you a more pulled-together result. A structured renovation process is really there to keep all these moving parts lined up.

Should You Keep Your Existing Plumbing Layout?

Not every bathroom needs its plumbing moved, honestly.

If your current layout works reasonably well, keeping the major plumbing positions where they are can be a smart way to keep the scope (and cost) under control. You can still get a proper transformation out of:

  • New cabinetry
  • Updated fixtures
  • Better storage
  • Fresh tiling
  • Improved lighting
  • Modern finishes
  • A redesigned shower area

That said, if the existing layout is the whole reason the bathroom doesn’t work for you, hanging onto it purely to save on plumbing might not get you where you want to be. It really comes down to what you’re trying to achieve.

When Is Moving Plumbing Worth It?

Moving plumbing is usually worth it when it solves a real, functional problem. If relocating the shower turns an awkward bathroom into a genuinely usable one, or shifting the vanity gives you far better storage and access, then the extra work can absolutely earn its place.

The key is going in with your eyes open, understanding what it all involves before the first wall comes down. A good renovation plan balances functionality, layout, plumbing requirements, budget and long-term use, all at once rather than one at the expense of the others.

Plan Your Bathroom Renovation Carefully

Moving plumbing gives you a lot more freedom when you’re redesigning a bathroom, but it has to be thought through early. Getting your head around the existing plumbing, the drainage, the floor structure, the waterproofing and the overall layout up front helps you make better calls and dodge nasty surprises mid-build.

At Paramount Creations, we take a considered approach to bathroom renovations, helping Canberra homeowners plan practical spaces around their needs, the space they’ve got, and the finishes they love. Being builders and cabinetmakers with a designer on the team, we can look at the layout, the plumbing and the joinery as one job rather than a pile of separate ones.

Whether you’re tweaking an existing layout or completely reimagining the room, careful planning is what gets you a bathroom that’s both functional and lovely to look at. If you’re planning a bathroom renovation in Canberra or Queanbeyan, get in touch with Paramount Creations to talk through your ideas and start mapping out your project.

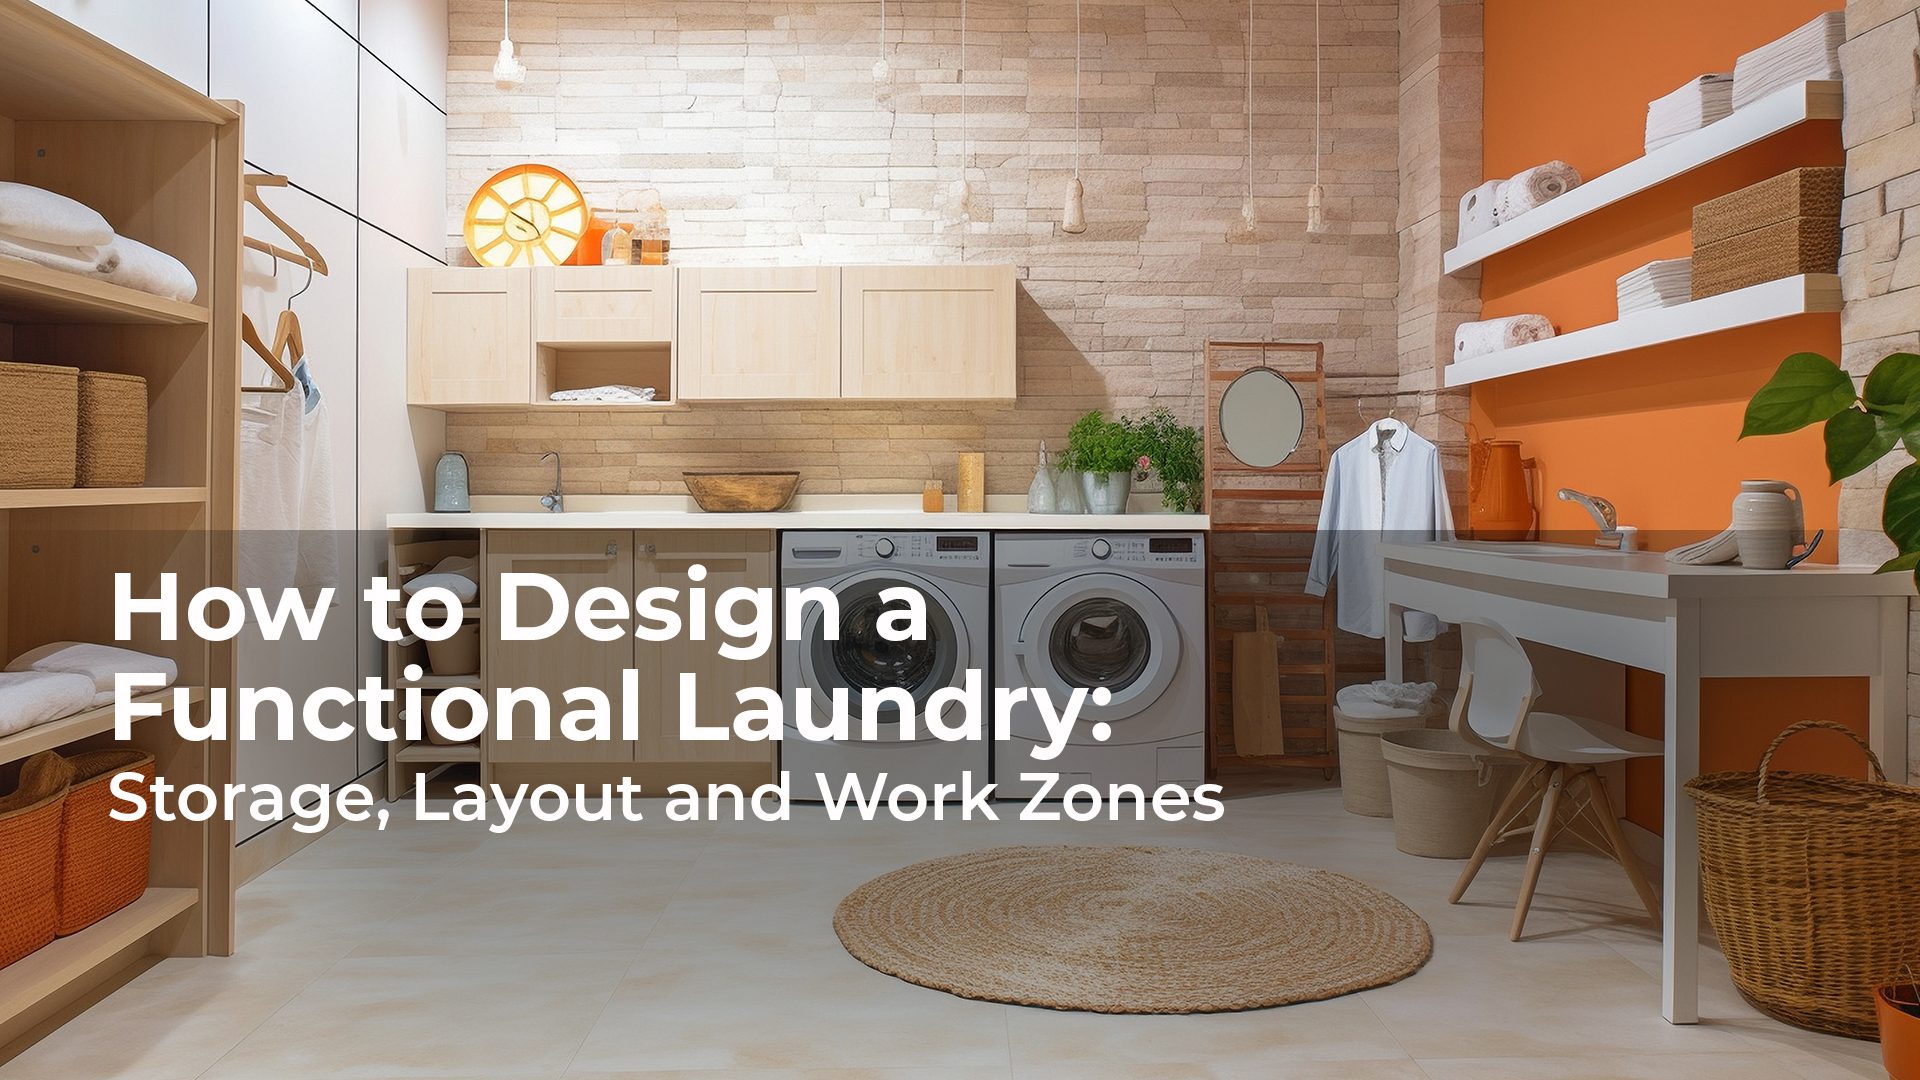
How to Design a Functional Laundry: Storage, Layout and Work Zones

The laundry works harder than just about any room in the house. Funny, then, that it’s usually the one that gets shoved to the bottom of the list when it’s time to renovate.

But get it right and the whole business of washing, drying, folding and putting clothes away becomes so much less of a chore. A smart layout squeezes real use out of not much floor space, and keeps all the everyday bits and pieces tidy and out of sight rather than piled on the nearest surface.

Doesn’t matter whether you’re building a proper dedicated laundry or just tucking the facilities into a corner of another room. Either way, a bit of planning up front is what separates a space that actually works from one that just looks fine in photos.

So here’s what’s worth thinking about before you start.

1. Start With How You Actually Use Your Laundry

Before you get anywhere near cabinetry, appliances or finishes, have a proper think about your day-to-day routine. It sounds obvious, but people skip it constantly.

Things worth asking yourself:

  • How often are the washing machine and dryer actually running?
  • Do you air-dry, use the dryer, or a bit of both?
  • How much storage do you genuinely need (not “want,” need)?
  • Where do the dirty clothes get sorted?
  • Is there anywhere to fold?
  • Where do the cleaning products live?
  • Does it need to fit a hamper or a couple of baskets?
  • How many people are using the room regularly?

Answering that lot tells you what layout suits you. A laundry built around your real routine will always beat one built around a pretty picture in a magazine.

2. Plan the Layout Carefully

Layout is honestly the make-or-break part.

You want enough room to move comfortably between the main work areas, without a load of unnecessary back-and-forth. Depending on the size and shape of the room, the usual options are:

Single-Wall Laundry

Everything, appliances, sink, storage, runs along one wall. Works a treat in smaller homes or apartments where floor space is tight. Go vertical with the cabinetry and you claw back a heap of storage without eating into the floor.

Galley Laundry

Two facing walls. One side takes the washing and drying appliances, the other gives you bench space, cabinetry and storage. Loads of function packed in, though you do need enough room to move comfortably between the two sides, otherwise it starts to feel cramped fast.

L-Shaped Laundry

Makes good use of a corner and gives you separate zones for appliances, storage and bench space. There’s a natural flow to it too, moving from one task to the next.

Walk-In or Larger Laundry

If you’ve got the room, you’ve got options: more cabinetry, hanging space, a proper folding area, the lot. The extra space also lets you set up dedicated zones for different jobs, which brings me to the next bit.

3. Create Practical Work Zones

Rather than treating the laundry as one big room, it helps to break it into zones. Makes the whole thing easier to use, and easier to keep on top of.

Washing zone. Where the washing machine and dryer live. If you’re going with a front-loader, put a benchtop over the top of the appliances, it turns dead space into a handy folding surface.

Sorting zone. Somewhere to sort the washing so it doesn’t end up in heaps across the floor. Built-in hampers or a few separate baskets make it easy to keep lights, darks and everything else apart.

Folding zone. A clear stretch of benchtop to fold things the second they’re out of the dryer or in off the line. Short on space? Again, a bench over the machines does double duty.

Drying zone. Not everything’s dryer-safe. A hanging rail, a retractable line or a wall-mounted rack gives you somewhere for the delicates and anything that needs to air-dry.

Cleaning zone. Detergents, cleaning products, all the supplies, ideally in their own spot. Keeps them together and off your benchtops.

4. Make Storage a Priority

Storage is probably the single biggest thing deciding whether your laundry stays tidy or turns into a dumping ground.

Think about mixing and matching:

  • Overhead cupboards
  • Full-height cabinets
  • Open shelving
  • Pull-out hampers
  • Deep drawers
  • Tall storage cupboards
  • Under-bench storage
  • Wall-mounted storage
  • A dedicated broom and mop cupboard

What actually works depends on your room and what you need to stash. A tall cabinet’s great for brooms, mops and the vacuum, while drawers are better for the smaller stuff you’re always reaching for. Custom cabinetry is where this really comes together, and it’s worth knowing Paramount offers bespoke custom joinery designed to fit the space exactly rather than working around off-the-shelf sizes.

5. Use Vertical Space

When the floor space runs out, look up.

Full-height cabinetry gives you a serious amount of extra storage without needing a bigger room. Stick the stuff you rarely touch up top in overhead cabinets, keep the everyday products on open shelving within reach. Using the full height of the room tidies things up visually too, since more of your clutter ends up behind closed doors.

6. Think About Where the Appliances Go

The washing machine and dryer are usually the bulkiest things in the room, so sort out their position early, not as an afterthought.

Depending on the space, you might go:

  • Side-by-side
  • Stacked washer and dryer
  • Under-bench
  • Fully integrated

Stacking’s a lifesaver in a compact laundry, frees up floor and bench space you didn’t think you had. Just make sure the final arrangement accounts for the appliance dimensions, ventilation, access, and the cabinetry around it. Measure twice on this one.

7. Don’t Forget the Sink

A laundry sink earns its keep for all the jobs you’d rather not do in the kitchen or bathroom.

Handy for:

  • Hand-washing delicates
  • Soaking garments
  • Cleaning shoes
  • Rinsing off household bits
  • Dealing with muddy clothes (or muddy kids)

If you’re putting one in, think about where it sits relative to the washing machine and your main bench. Get the placement right and the whole workflow just flows better.

8. Choose a Durable Benchtop

Laundry benchtops cop a lot, regular use, moisture, cleaning products splashing about. So when you’re choosing one, weigh up:

  • Durability
  • Water resistance
  • How easy it is to clean
  • Maintenance
  • How it looks
  • Your budget

A good benchtop gives you proper workspace for folding, sorting and all the everyday laundry faff.

9. Keep Everyday Things Within Reach

Not everything needs storing at the same height, and it’s a small thing that makes a surprising difference.

Keep the products you use constantly in easy-reach drawers or cupboards, and shove the occasional-use stuff up higher. It helps to give set homes to things like:

  • Laundry detergent
  • Fabric softener
  • Stain removers
  • Pegs
  • Ironing supplies
  • Cleaning products
  • Towels
  • Spare linen

Organise it by how often you actually use something and the daily tasks get quicker without you really noticing.

10. Consider Ventilation and Lighting

The laundry deals with moisture day in, day out, so ventilation needs to be part of the plan, not an afterthought. Decent airflow keeps the humidity in check and the room a lot more pleasant to be in.

Lighting matters just as much. A mix of general light and task lighting makes it far easier to see into cupboards, work at the bench, and handle the fiddly stuff like treating a stain or folding in the evening. And if the layout lets you get some natural light in, even better, it makes the whole room feel more open.

11. Make the Most of a Small Laundry

You really don’t need a big room to end up with a good one. For tight spaces:

  • Stack the washer and dryer
  • Go full-height with the cabinetry
  • Wall-mounted drying racks
  • Pull-out hampers
  • Overhead cupboards
  • Compact appliances
  • A benchtop over front-loaders
  • Sliding or space-saving doors where they help

The trick isn’t cramming in as many features as humanly possible. It’s making sure every single thing in there earns its place.

12. Choose Materials That Suit the Rest of Your Home

Your laundry doesn’t have to look like it belongs to a different house. Using cabinetry, colours, handles and finishes that echo your kitchen or living areas ties it all together, so the room feels considered rather than tacked on at the end.

That said, don’t let looks trump function. Whatever you pick still has to stand up to moisture, constant cleaning and everyday wear.

13. Plan for the Future

A laundry reno is an investment, so spare a thought for how things might shift down the track. Maybe you’ll want more storage later, or you’ll swap in bigger appliances, or you’ll wish you had more hanging space.

Leaving a bit of flexibility in the design makes the room much easier to adapt when that day comes. This matters most with custom cabinetry, get the measurements and appliance specs nailed down properly before anything’s finalised, because there’s no fudging it afterwards.

A Functional Laundry Starts With Good Design

The best laundry isn’t the biggest one, or the one with the flashiest finishes. It’s the one that makes the everyday jobs easier.

A good design pulls together:

  • A practical layout
  • Efficient storage
  • Dedicated work zones
  • The right appliances
  • Enough bench space
  • Good lighting and ventilation
  • Durable materials
  • A look that suits your home

Plan those things together, rather than one at a time, and you end up with a laundry that looks great and actually works for your household.

Planning a Laundry Renovation in Canberra?

If your laundry feels cramped, cluttered, or just plain annoying to use, a well-planned renovation can genuinely turn it around.

At Paramount Creations, we design and build laundry renovations with a focus on practical layouts, custom storage and solutions that suit the individual home, right down to the cabinetry and benchtops. If you’d like a feel for how it all comes together, our renovation process walks through each step.

Planning a laundry renovation in Canberra or Queanbeyan? Get in touch with Paramount Creations to talk through what you need and start mapping out a laundry that finally works the way you want it to.

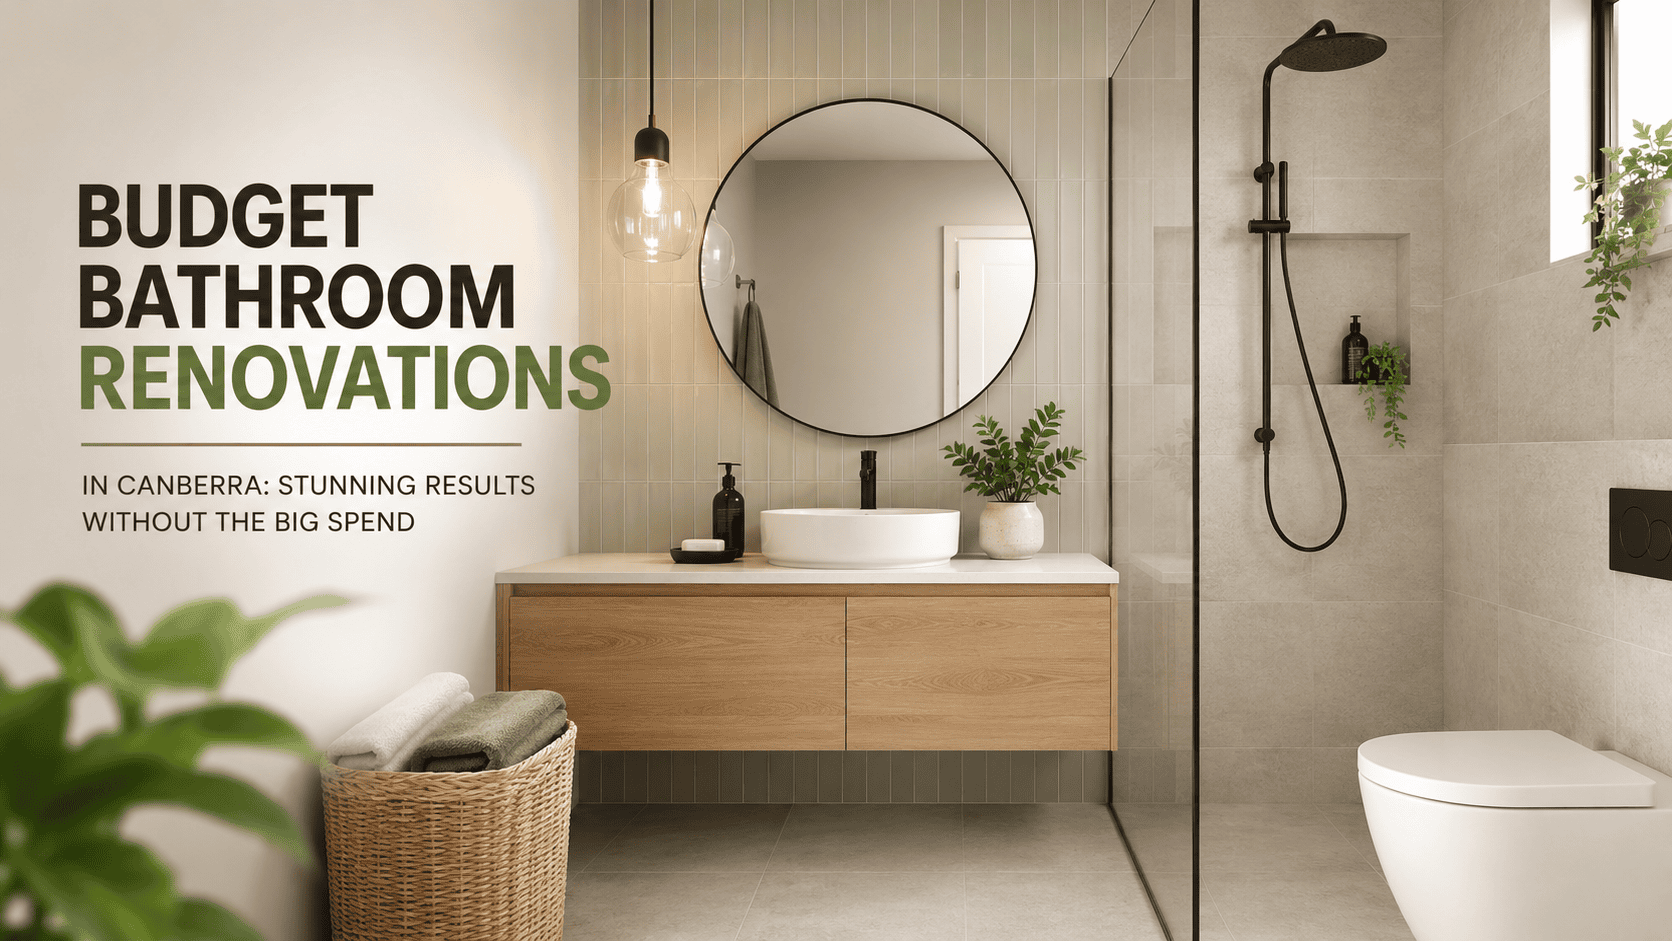
Budget Bathroom Renovations in Canberra: Stunning Results Without the Big Spend

Here’s the thing nobody tells you: a good-looking bathroom and an expensive bathroom aren’t the same project. You can absolutely land the first without committing to the second. It just takes a bit of planning and knowing which corners are fine to cut and which ones will bite you later. So that’s what this is about. Getting a proper result on a budget bathroom renovation in Canberra in 2026, without lighting your savings on fire.

Can You Really Do This on a Budget?

Short answer, yes. Longer answer, it comes down to knowing where the money actually goes. The big costs in any bathroom job are moving plumbing around, structural changes, and fancy custom fittings. Dodge those where you can and pour the budget into the finishes people actually notice. Because that’s really what bathroom remodeling on a budget is: getting the most impact per dollar. It’s not about being cheap for the sake of it.

The Actual Strategies

1. Leave the layout alone

This is the big one. The most expensive thing you can do in a bathroom is move the plumbing. Every time you shift a toilet or a basin or the shower, you’re paying for new pipework, fresh waterproofing, and the labour to do all of it. Keep everything roughly where it already sits and you’ll save thousands. And honestly, the room can still look completely different.

2. Chase the high-impact, cheap wins

Some swaps give you a huge visual payoff for barely any spend. New tapware, a decent mirror, better lighting, even just new handles on the cabinets. That kind of stuff modernises a tired bathroom almost immediately. It’s often the whole difference between a room that reads “dated” and one that reads “someone actually thought about this.”

3. Fake the premium look

You do not need real stones. Large-format porcelain tiles do a genuinely convincing marble or concrete impression for way less, and bonus, they’re tougher and easier to wipe down. Laminate vanities with a good edge on them, acrylic baths, tile-look flooring. All of it gives you that high-end feel while your bank account stays intact.

4. Refresh before you replace

Not everything has to go in the skip. Regrouting, resealing, a coat of paint, swapping just the vanity top. Any of these can breathe life back into a bathroom for a fraction of a full tear-out. And if your bath is still solid, resurfacing it is loads cheaper than pulling it out and starting over.

5. Be clever about tiling

Tiling eats money because it’s so labour-heavy. One approach that works: only tile the wet zones, the shower, a splashback, and paint the rest in a moisture-resistant finish. Then use a nice feature tile sparingly, as an accent. You get the designer look without paying to tile every square inch.

6. Spend on storage where it counts

Good storage is what makes a small bathroom feel calm and, weirdly, expensive. Instead of cramming the room full of cabinets, put your money into one well-made piece. Custom joinery built to fit your exact space usually gives you way more value than a few off-the-shelf units that never quite line up right.

Where to Save, Where to Spend

Getting this balance right is basically the whole game.

Spend on: waterproofing, decent mixer taps, flooring that’ll last. These are the things that either fail early or cause proper damage if they’re done badly. Skimping on waterproofing especially, that’s the classic false economy. It’ll cost you a fortune down the line.

Save on: decorative tiles, mirrors, accessories, paint. All easy and cheap to change out later when your taste shifts or the trend moves on. No point overspending now on stuff you might swap in five years anyway.

So What Does It Actually Cost in Canberra?

Depends. Which is annoying, I know, but it genuinely does. It hinges on the size of the room, what condition it’s in already, and how much you’re keeping versus tossing. A cosmetic refresh that leaves the layout alone sits at the cheaper end. The second you’re into structural or plumbing work, the number climbs. Your best move is getting an itemised, no-obligation quote so you can see exactly where the money’s going and tweak things before anyone picks up a tool.

It also helps to actually understand how the job gets done stage by stage. That’s how you avoid nasty surprises. The renovation process most established Canberra teams follow breaks it all down, from design and quote right through to the on-site work.

Picking the Right Team

Here’s something people underestimate: a good renovator saves you money, and not just by having a competitive quote. They save you by talking you out of expensive mistakes and pointing you toward the choices that actually land. Look for clear pricing, real ACT experience, and ideally a crew that does both design and build in-house so nothing slips through the gaps between trades.

A local family-run outfit like the team at Paramount Creations can help you get a realistic brief together and squeeze the most out of every dollar. Worth having a look at their finished bathroom renovation projects too. You can see how a quality finish gets pulled off across all sorts of budgets.

FAQs

What’s the cheapest way to renovate a bathroom in Canberra? A cosmetic refresh. Keep the layout, update the tapware and lighting and paint, resurface things instead of replacing them where you can. Not moving the plumbing is the single biggest saving you’ll make.

How do I make a cheap bathroom look expensive? Large-format tiles that mimic stone, a statement mirror, good lighting, and a simple cohesive colour palette. Then one quality piece, a nice vanity, say. Honestly it’s consistency and lighting that do most of the heavy lifting.

Should I DIY it to save money? You can do the cosmetic stuff yourself, painting and so on. But waterproofing, plumbing, electrical, those legally have to be done by licensed pros in the ACT, and you don’t want to mess around with waterproofing anyway. Getting that wrong is one of the most expensive fixes there is.

How long does a budget renovation take? A cosmetic refresh, maybe one to two weeks. Anything more involved runs longer. Leaving the layout untouched speeds the whole thing up quite a bit.

What’s the most expensive part of a bathroom reno? Moving plumbing and any structural work, usually. Then tiling labour and premium fittings after that. Keep those in check and your budget stays sane.

Ready to Get Going?

A stunning bathroom on a sensible budget is completely doable. Keep the layout, be smart about your finishes, spend where it actually matters, and your budget bathroom renovation in Canberra can end up looking a whole lot more expensive than it was. Getting the right local team on board is what really makes it happen.

Contact Paramount Creations for a no-obligation chat and a proper itemised quote for your bathroom remodeling project.


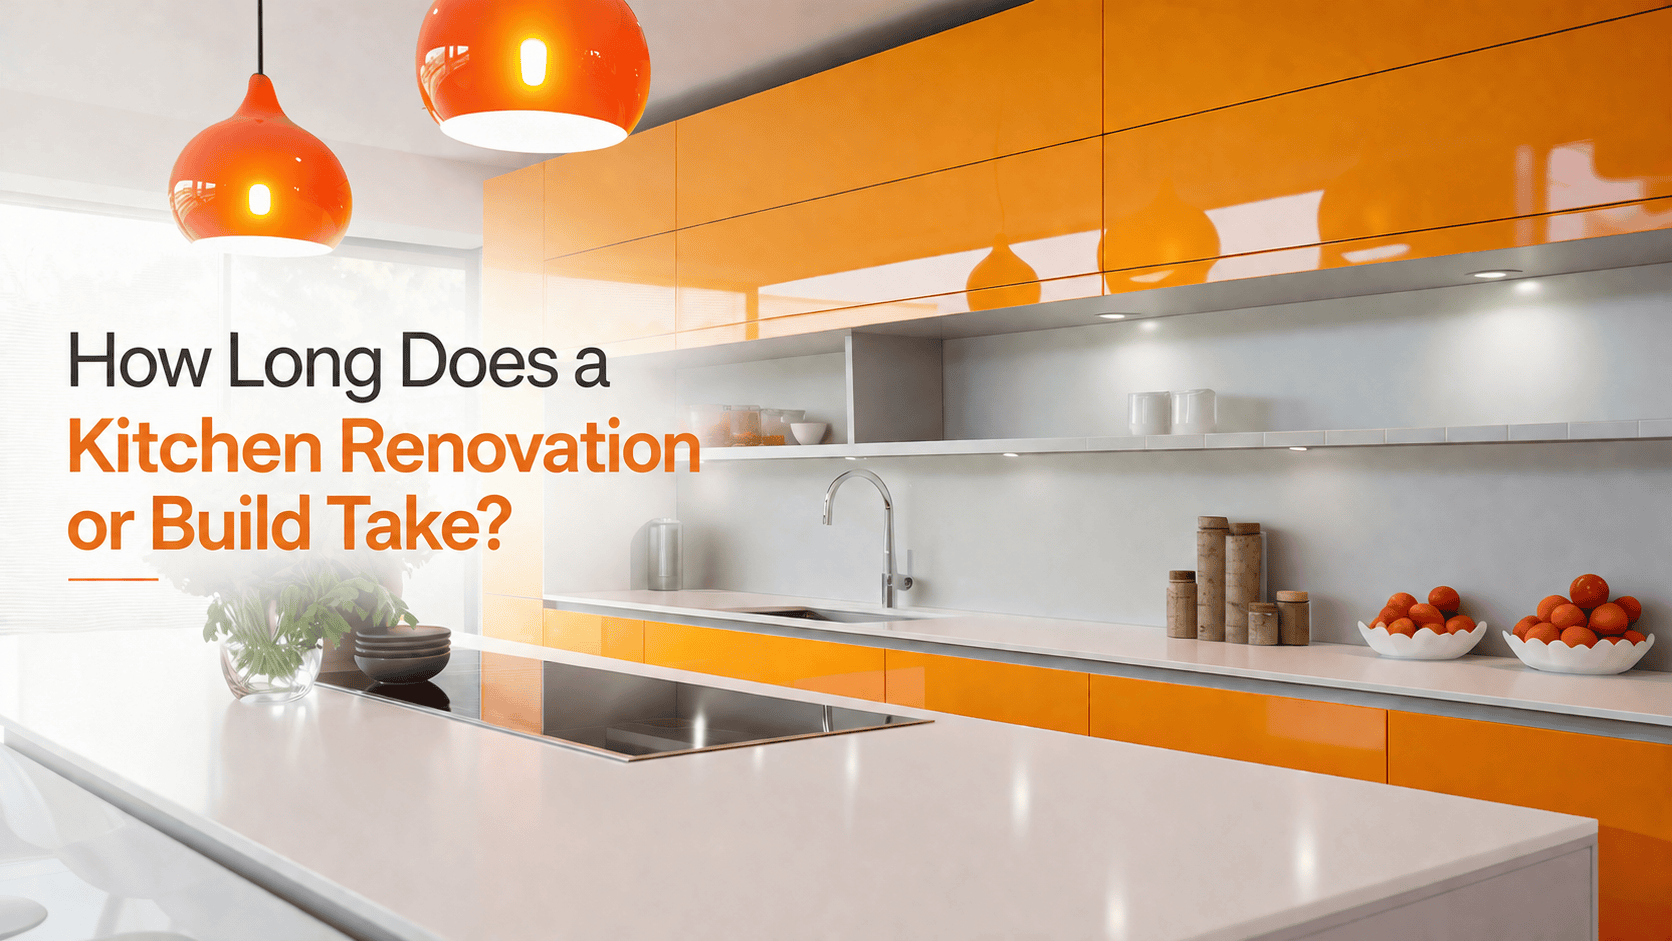
How Long Does a Kitchen Renovation or Build Take?

A kitchen renovation takes longer than most people expect , but not for the reason they think. Everyone pictures the tradies-on-site part and assumes that’s the whole job. It isn’t. That hands-on stretch is actually the shortest piece of it. The bulk of the timeline happens before anyone swings a hammer: pinning down the design and your finishes, then waiting on materials and getting trades booked in.

Simple jobs move quicker. And if you’re set on custom cabinetry or a stone benchtop, or you want the sink moved to the other wall, well — that stretches things out. We’ll get into why.

We’re Paramount Creations, and we’ve been doing this around Canberra since 2015. Hundreds of kitchens later, the one thing we’ve learned is that people are far calmer about the whole thing when they know what’s coming. So here it is, no fluff.

There Are Really Three Stages

It helps to think of a reno in three chunks rather than one big blur. Here’s how they break down.

Stage one: design and quoting

Honestly, this is the part that makes or breaks the whole timeline. Rush it and you’ll pay for it later — it’s the number one reason jobs drag. This is where you sit down with a designer, sort out the layout, pick your finishes, and get a proper quote with real numbers on it.

We take our time here on purpose. If you want to look at the plans again, and then again, that’s fine — we’d rather you be happy than fast. There’s more on how we run this on our kitchen renovations page if you’re curious.

Stage two: the waiting bit

Once the design’s locked, stuff has to be ordered and trades have to be slotted in. Nothing visible happens, which is exactly why people forget about it — and then it catches them off guard. Custom cabinets, stone tops, glass splashbacks: they all take a while to come in. Order early and this stage behaves itself.

Stage three: on-site

This is the fun part. The dust, the noise, the kitchen actually turning into your kitchen.

So What Actually Happens On-Site?

Every job’s a bit different, but the order of things is pretty consistent:

  • Demo first. Out come the old cabinets, benchtops, all of it.
  • Then the rough-in. Plumbing and electrical get shifted if they need to — and heads up, this is one of the things that eats time.
  • Prep and flooring. Patching, plastering, laying the new floor.
  • Cabinets go in. Fitted and levelled properly.
  • Benchtops. Stone gets templated only after the cabinets are in — has to be — then it’s fabricated and installed.
  • The finishing. Splashback, appliances hooked up, all the little details that make it feel done.


What Makes It Take Longer (or Shorter)

A handful of things move the needle. Worth knowing before you start so nothing blindsides you:

  • Moving the plumbing or wiring? Shifting water, waste or power points adds on-site days. Keep everything where it is and you save that.
  • Your finishes matter more than you’d think. Stone benchtops and glass splashbacks have longer lead times. Laminate tops and tiled splashbacks turn around much faster.
  • New flooring. Adds to the on-site schedule. Not huge, but it’s there.
  • How fast you decide. This one’s on you, genuinely. The quicker you lock in the design and finishes, the sooner we can start.
  • The odd surprise. Now and then something’s hiding behind the old cabinets and needs sorting. Doesn’t happen often, but it happens.

How to Stop It Dragging

The jobs that run smoothly all tend to do the same few things. Get every finish locked before we start. Order the slow stuff early. And use one team that handles design, materials and trades together instead of you playing project manager across five different contractors. That last one’s basically our whole thing — one crew running the job starts to finish, so nothing slips between the cracks. If you read our reviews, the daily updates from our project managers come up a lot. People like knowing what’s happening.

Can You Speed It Up?

A bit, yeah. Go with quicker finishes like laminate and tiled splashbacks. Keep your existing layout. Make your design decisions promptly. All of that shaves real time. What you can’t rush is the actual workmanship — a kitchen’s meant to last decades, and some stages just need the time they need. No way around that, and you wouldn’t want there to be.

A Few Questions We Get a Lot

How long does a kitchen renovation take from start to finish?
It varies more than people expect. Between design, ordering, and the on-site work, it’s a multi-stage process — and the design and lead-time stages usually take longer than the actual build. Simpler kitchens come in faster.

How long is the actual on-site part?
It’s the shortest stage of the three. How long depends on whether we’re moving services, laying new flooring, or waiting on long-lead finishes like stone.

Can I still use my kitchen while it’s happening?
Not during the on-site stage, no. Most people rig up a temporary little setup somewhere — microwave, kettle, a portable cooktop — to get through it. It’s not glamorous but it works.

What tends to make a reno take longer?
Moving plumbing or wiring, going with stone benchtops or glass splashbacks, adding new flooring, and dragging your feet on design decisions. Those are the usual suspects.

How far ahead should I book?
Earlier is better. Design and lead time both happen well before on-site even begins, so the sooner you start the conversation, the sooner things get moving. Booking a design consult is the first step.

What does a kitchen reno cost in Canberra?
It depends on size, finishes and how much you’re changing. The best way to get a real figure for your place is a quote — that’s what the design stage is for.

Thinking About Getting Started?

Every good kitchen starts with a clear plan and a team you trust. If a kitchen reno in Canberra is on your mind, knowing how the process unfolds already puts you ahead. Have a look at our kitchen renovation services, or book a free design consult and we’ll get the ball rolling.

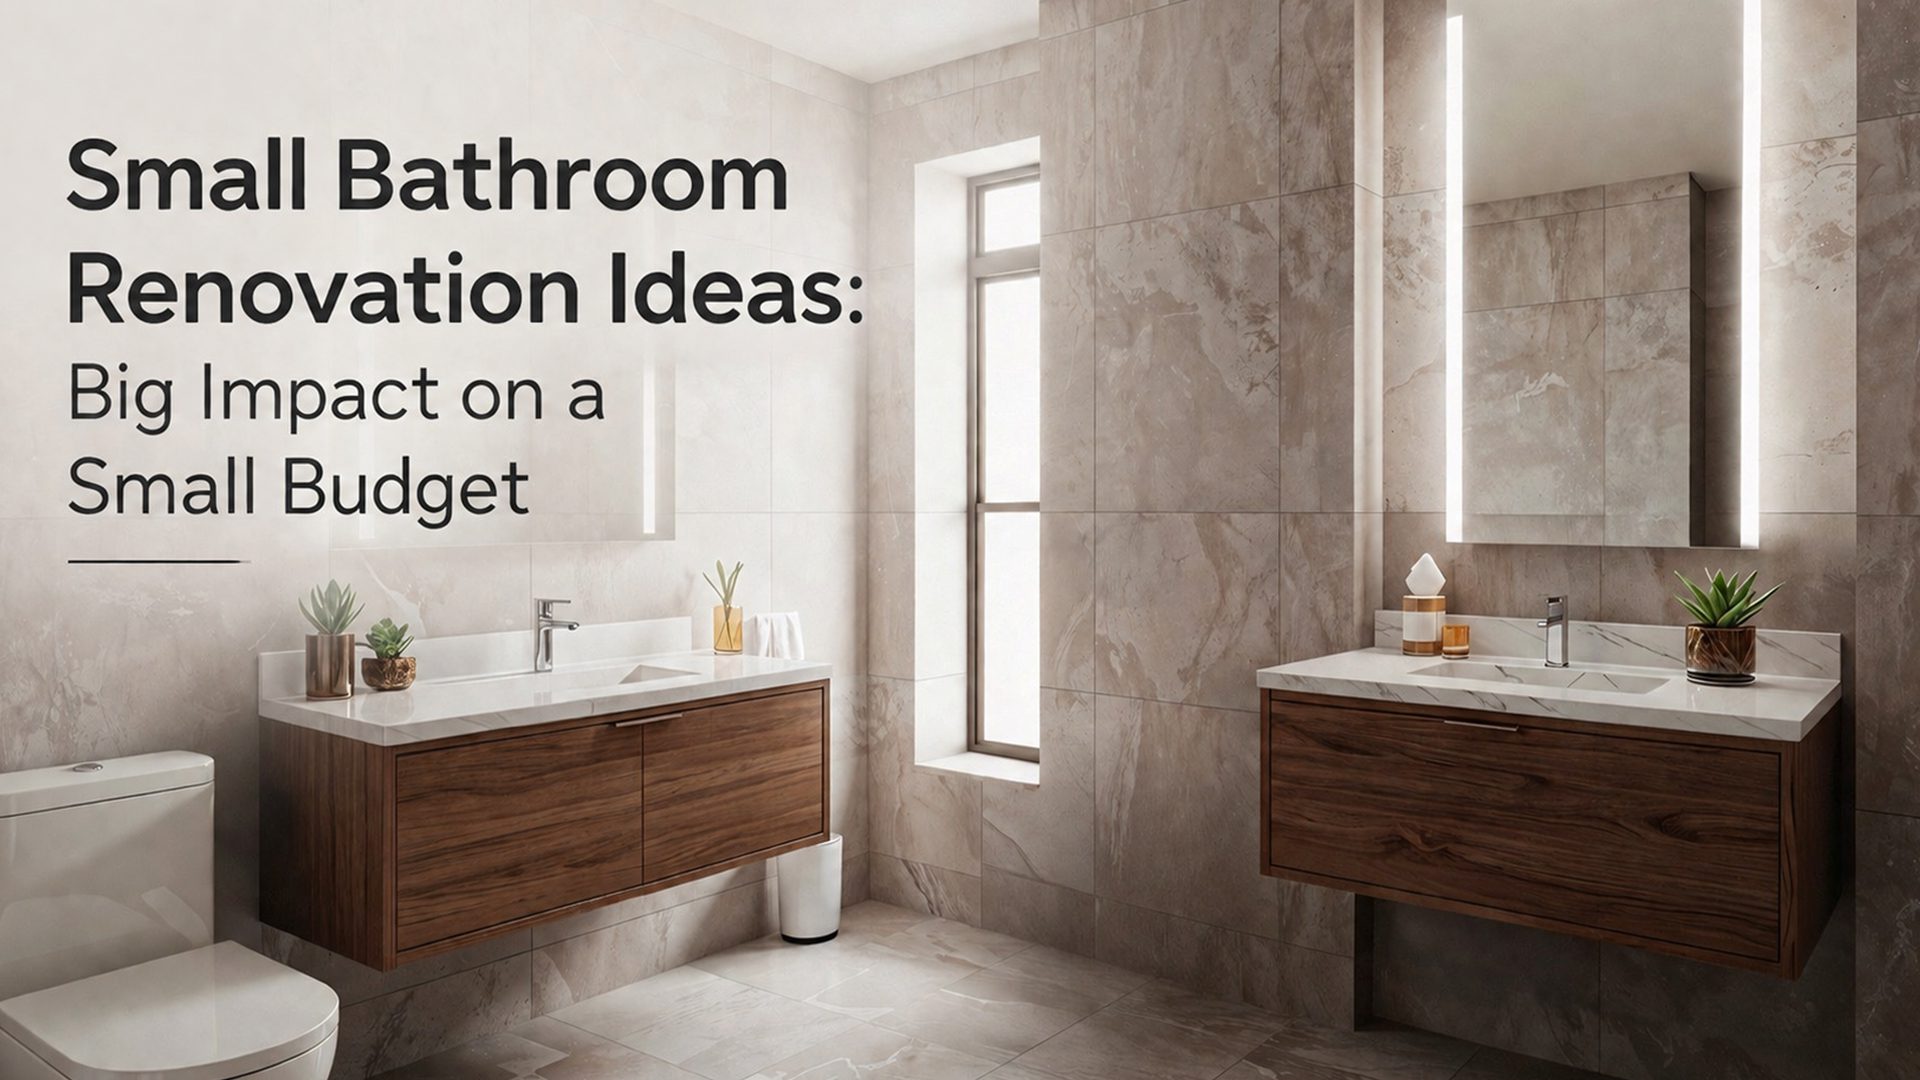
Small Bathroom Renovation Ideas: Big Impact on a Small Budget

Just because your bathroom is small doesn’t mean it can’t make a big impression. In fact, some of the best bathroom transformations happen in compact spaces. With a bit of planning, the right materials, and a few smart design choices, you can create a bathroom that feels bigger, works better, and looks great—without spending a fortune.

Maybe you’re giving an old ensuite a fresh look, updating the family bathroom, or planning a full bathroom renovation Canberra homeowners can genuinely enjoy for years. Whatever the project, you don’t always need to knock down walls or completely change the layout. Often, it’s the smaller upgrades that make the biggest difference.

At Paramount Creations, we’ve seen firsthand how thoughtful planning can completely change a bathroom, even when the budget is tight. Here are some practical ideas to help you get more from your renovation without overspending.

Why Renovate a Small Bathroom?

Small bathrooms can be frustrating to use. There’s never quite enough storage, the layout feels cramped, and older fixtures can make the whole room look dated. A renovation gives you the chance to fix those everyday issues while making the space more comfortable and enjoyable.

Some of the biggest benefits include:

  • Making the bathroom easier to use every day.
  • Creating a brighter, more open feel.
  • Adding value to your home.
  • Improving water efficiency with modern fixtures.
  • Choosing materials that are easier to clean and maintain.

The trick isn’t necessarily spending more, it’s spending wisely. Focus on the changes that will have the biggest impact and avoid unnecessary structural work if you can.

1. Keep the Existing Plumbing Layout

One of the quickest ways to blow out a renovation budget is moving plumbing around. Shifting the toilet, shower or vanity means extra plumbing work, and those costs can add up pretty fast.

If your current layout already works reasonably well, keeping everything in the same position is usually the smarter option. You can still give the bathroom a completely new look by replacing tiles, tapware, cabinetry and finishes.

For anyone looking at bathrooms on a budget, this is one of the easiest ways to save money while still getting a result that feels brand new.

2. Use Light Colours to Open Up the Space

Colour makes a bigger difference than most people realise. Light shades naturally bounce light around the room, making even a compact bathroom feel more spacious.

Some colours and finishes that work particularly well include:

  • White or off-white wall tiles
  • Soft greys
  • Warm neutral tones
  • Timber-look vanities in lighter finishes
  • Large-format tiles

You don’t have to stick with an all-white bathroom, either. Adding subtle textures or natural timber accents can make the space feel warm and inviting without making it look smaller.

3. Install a Floating Vanity

If you’re looking for bathroom remodel ideas on a budget, a floating vanity is definitely worth considering.

Because it sits off the floor, it creates the impression of more space and helps the bathroom feel less cluttered. It also makes cleaning underneath much easier, which is a nice bonus.

A floating vanity can also provide:

  • More visible floor space
  • Hidden storage for everyday essentials
  • A clean, modern appearance
  • Better functionality without taking up extra room

Pair it with simple handles or handleless cabinetry to keep the overall look neat and uncluttered.

4. Swap Out the Shower Curtain for Frameless Glass

A shower curtain or bulky framed screen can make a small bathroom feel closed in. One simple change that often makes a noticeable difference is replacing it with a frameless glass shower screen.

Because there’s no heavy frame breaking up the space, your eye naturally travels across the room, making the bathroom feel more open than it actually is. It also lets more light flow through, which is always a bonus in smaller bathrooms.

If you’re after a modern look without making major structural changes, this upgrade is well worth considering.

5. Make the Most of Your Wall Space

When floor space is limited, the walls become your best friend.

Instead of squeezing in bulky storage units, think about ways to keep things off the floor. Floating shelves, mirrored cabinets, recessed shower niches and slim wall-mounted storage all help keep everyday essentials organised without making the room feel crowded.

A clutter-free bathroom doesn’t just look better, it also feels bigger and is much easier to use every day.

6. Good Lighting Changes Everything

Lighting is one of those things people often leave until the end of a renovation, but it really shouldn’t be an afterthought.

A dark bathroom can feel smaller and less inviting, while the right lighting can completely change the atmosphere. Adding LED mirrors, ceiling downlights or vanity lights helps brighten the room and creates a more spacious feel.

Natural light is always ideal, but if that’s limited, layering different types of lighting can have a similar effect. It’s a simple upgrade that delivers a surprisingly big impact during small bathroom renovations.

7. Refresh What You Already Have

Not every bathroom renovation has to start with a complete demolition.

If your existing tiles, vanity or layout are still in good condition, you might only need a few updates to give the room a fresh new look.

Simple improvements like repainting the walls, replacing tapware, installing a new mirror, changing cabinet handles or updating accessories can make an older bathroom feel much more modern. These are some of the easiest bathroom remodel ideas on a budget, especially if you’re trying to keep renovation costs under control.

Sometimes it’s the little details that make the biggest difference.

8. Choose Larger Tiles

It might sound a bit backwards, but larger tiles actually work really well in small bathrooms.

Because there are fewer grout lines, the room feels cleaner and less busy. That uninterrupted look helps create the illusion of more space, especially when paired with lighter colours.

Using the same flooring throughout the bathroom also helps everything flow together, making the room feel more open instead of chopped into smaller sections.

9. Upgrade to Water-Efficient Fixtures

A bathroom renovation isn’t only about how the space looks. It’s also a chance to make it work better for the long term.

Installing water-efficient showerheads, dual-flush toilets and quality tapware can help reduce water usage without sacrificing performance. Over time, those savings on your water bills really do add up.

Choosing quality fixtures now can also save you from replacing cheaper products a few years down the track.

10. Don’t Cut Corners on Workmanship

Saving money is important, but there are some areas where it’s worth investing in quality.

Waterproofing, plumbing and tiling all need to be done properly. Cutting corners in these areas can lead to expensive repairs later, and no one wants to renovate the same bathroom twice.

If you’re planning bathroom remodelling Canberra, working with experienced professionals gives you peace of mind that everything is completed to Australian standards. It might cost a little more upfront, but it usually saves money and stress in the long run.

Budget-Friendly Tips Before You Start

Before jumping into your renovation, spend some time planning where your budget will have the biggest impact.

A few practical ways to keep costs down include:

  • Keep the existing plumbing layout where possible.
  • Compare materials before making final decisions.
  • Choose standard-sized fixtures instead of custom options.
  • Focus on upgrading finishes instead of replacing everything.
  • Include storage in your design from the beginning.
  • Set aside a small contingency budget for unexpected costs.

Planning ahead almost always helps avoid unnecessary expenses later.

Common Mistakes to Avoid

Even small renovations can become expensive if they’re not planned properly.

Some of the most common mistakes include:

  • Moving plumbing when it isn’t necessary.
  • Choosing oversized fixtures that overwhelm the space.
  • Forgetting about storage.
  • Using dark colours throughout a compact bathroom.
  • Trying to save money on waterproofing or installation.
  • Prioritising looks over practicality.

A beautiful bathroom still needs to work well for everyday life, so finding the right balance between style and function is important.

Why Choose Paramount Creations?

Every home is different, which is why every bathroom renovation should be too.

At Paramount Creations, we work closely with homeowners to create bathrooms that suit their lifestyle, budget and the way they use their space. Whether you’re planning a simple update or a full bathroom renovation Canberra families can enjoy for years, our focus is always on quality workmanship and practical design.

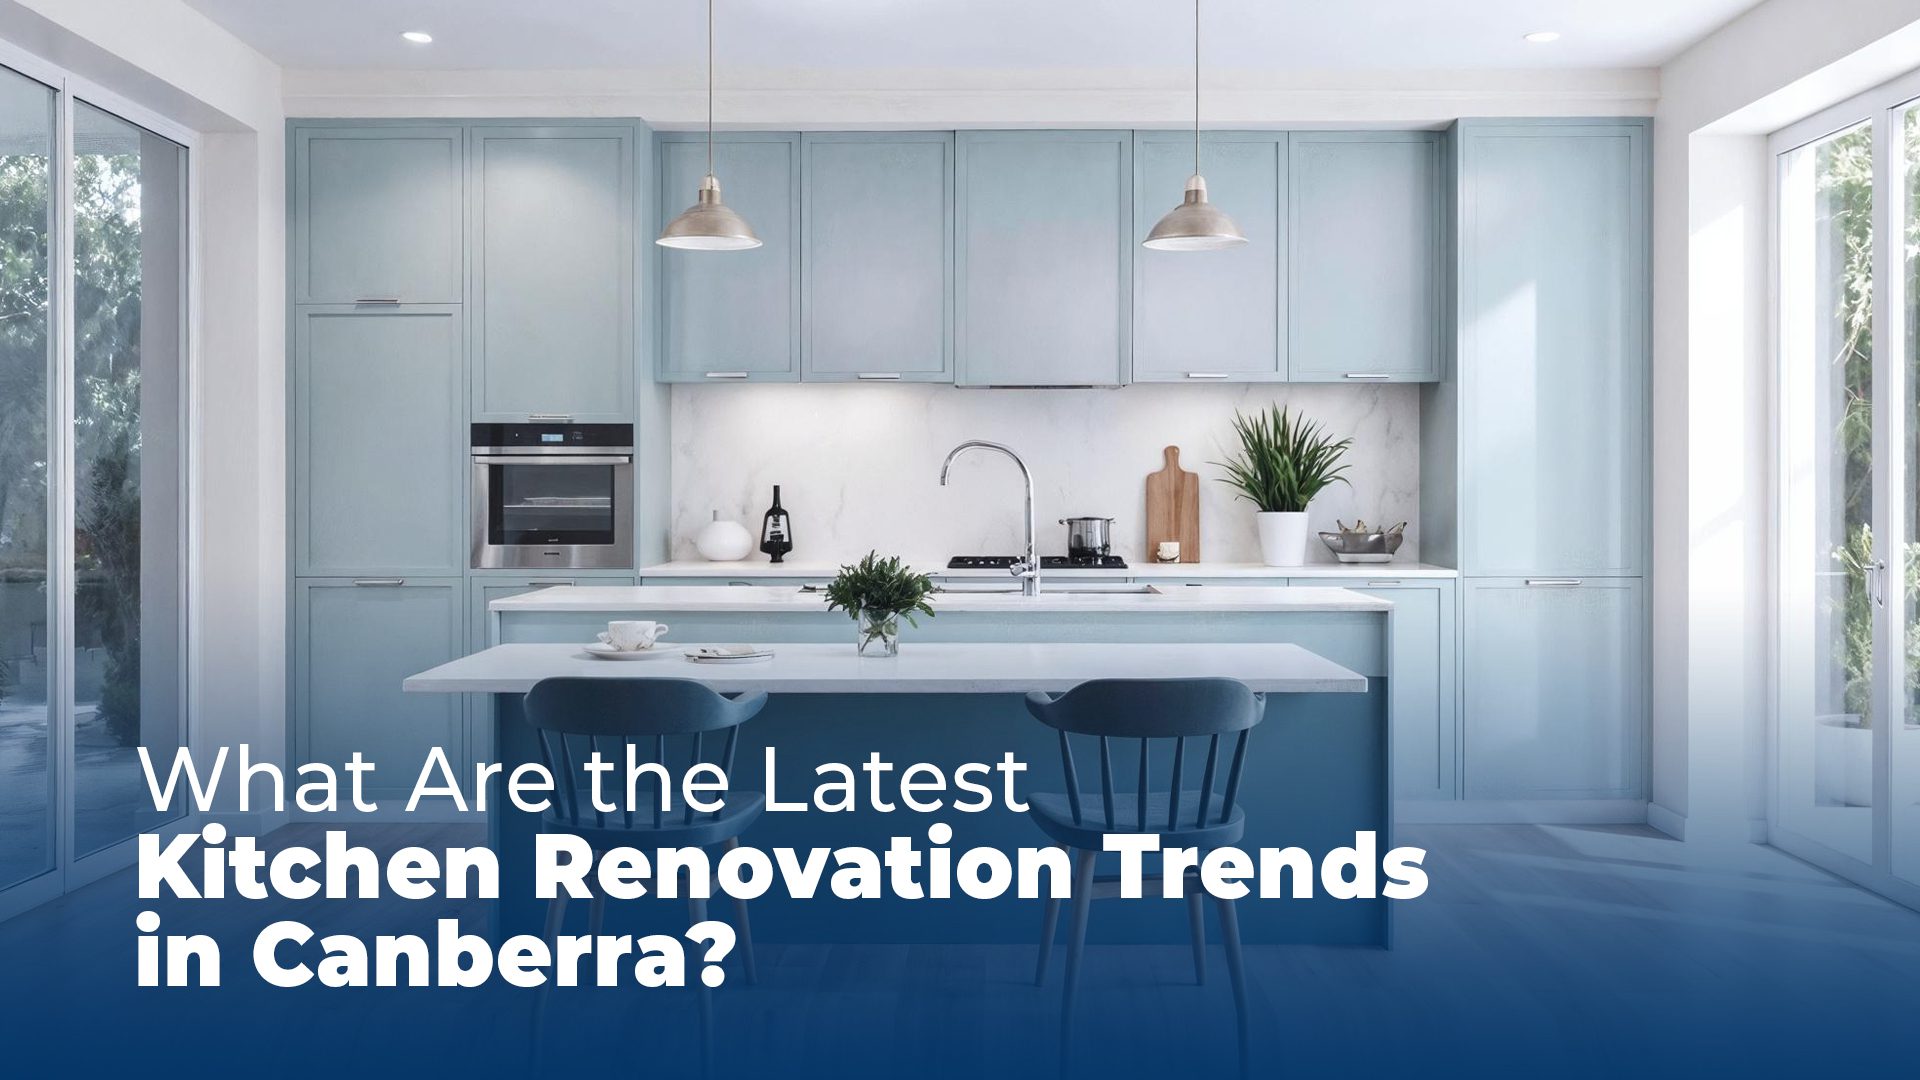
What Are the Latest Kitchen Renovation Trends in Canberra?

A kitchen is usually one of the most used spaces in a household. From cooking meals to having informal conversations over a cup of coffee, the kitchen experiences it all. As lifestyles continue to evolve, many Canberra homeowners are realising the significance of kitchen in a household. Hence, there is a rapid increase in people choosing to invest in kitchen renovations.

Aesthetics are not the sole factor that drives modern kitchen designs. Homeowners look at practicality, functionality and value along with evolving trends in designs. They expect to create a welcoming environment for family and guests. Whether renovating an older property or updating a recently purchased home, being updated about current kitchen renovation trends can help homeowners make informed decisions.

Why Are More Canberra Homeowners Renovating Their Kitchens?

Recently, more people in Canberra are choosing to renovate their homes instead of moving. Renovating lets them enjoy a fresh look while staying in the place they already know and love.

Older kitchens often do not have enough storage, bench space, or a practical layout. Renovating gives homeowners a chance to make the kitchen work better and update its style. For families, a new kitchen can make daily life easier and more comfortable.

Some of the most common reasons homeowners undertake kitchen renovations include:

  • Improving storage and organisation
  • Creating a more open and connected layout
  • Updating outdated finishes and fixtures
  • Increasing property value
  • Enhancing energy efficiency
  • Accommodating changing family needs

A well-planned renovation can transform the kitchen into a space that supports everyday living while complementing the rest of the home.

What Kitchen Colours Are Trending in Canberra Homes?

Colour plays a significant role in shaping the overall experience of a kitchen. While bright white kitchens remain popular, homeowners are increasingly exploring warmer, earthy and more inviting colour palettes.

Natural tones continue to dominate modern kitchen design. Soft greens, warm greys, muted beige shades and earthy colours are being incorporated into cabinetry, splashbacks and feature elements. These colours help create a welcoming atmosphere and pair beautifully with natural materials such as timber and stone.

Popular kitchen colour choices include:

  • Sage green cabinetry
  • Warm white finishes
  • Charcoal accents
  • Soft greige tones
  • Natural timber finishes
  • Deep navy feature cabinets

In Australia, homeowners are also embracing contrast by combining light and dark elements throughout the kitchen. This approach creates visual interest while maintaining a timeless appearance.

The focus has shifted away from following short-lived colour trends and towards creating spaces that feel comfortable, practical and suited to the home’s overall design.

Must-Have Kitchen Renovation Trends in Canberra

Kitchen renovation trends continue to evolve, but certain features have become increasingly popular among Canberra homeowners because they combine style with everyday practicality.

Multi-Purpose Kitchen Islands

Kitchen islands remain one of the most requested features in modern renovations. They offer valuable bench space while serving multiple functions throughout the day.

A well-designed island can be used for:

  • Meal preparation
  • Casual dining
  • Entertaining guests
  • Additional storage
  • Working from home
  • Children’s school activities

As open-plan living becomes more common, kitchen islands often act as a central gathering point within the home.

Smart Storage Solutions

Storage continues to be a major priority during kitchen renovations. Homeowners are looking for ways to reduce clutter and make everyday items easier to access.

Popular storage features include:

  • Pull-out pantry systems
  • Deep drawer storage
  • Corner cabinet solutions
  • Appliance cupboards
  • Integrated recycling stations
  • Hidden storage compartments

These features help maximise available space while contributing to a cleaner and more organised kitchen environment.

Natural Materials and Textures

Many modern kitchens incorporate materials that add warmth and character. Timber, stone and textured finishes help create a more inviting atmosphere compared to highly polished and uniform surfaces.

Popular material choices include:

  • Stone benchtops
  • Timber cabinetry
  • Textured splashbacks
  • Brushed metal fixtures
  • Matte finishes

These elements work together to create kitchens that feel both contemporary and welcoming.

Energy-Efficient Features

Sustainability is becoming an important consideration for many homeowners planning kitchen renovations.

Common energy-conscious upgrades include:

  • LED lighting
  • Water-efficient tapware
  • Energy-efficient appliances
  • Sustainable materials
  • Improved natural lighting

These features can contribute to lower household running costs while supporting environmentally responsible living.

Why Are Homeowners Moving Away from Traditional White Kitchens?

For many years, white kitchens dominated renovation projects across Australia. While they continue to have their place, many homeowners are now looking for spaces with greater warmth and personality.

One reason for this shift is the growing desire for kitchens that feel lived-in rather than overly formal. While white can create a bright appearance, too much of it may result in a space that feels cold or lacks visual depth.

Homeowners are increasingly introducing natural textures, feature colours and layered materials to create a more balanced design. Timber cabinetry, stone surfaces and earthy tones help soften the overall look while adding character to the space.

Other factors contributing to this trend include:

  • A desire for more personalised interiors
  • Greater interest in natural materials
  • The popularity of organic design styles
  • The need for practical finishes that handle everyday use

Rather than completely abandoning white, many renovations now use it alongside warmer colours and textures to achieve a more inviting result.

What Are the Benefits of a Custom Kitchen Design?

Every household uses its kitchen differently. A custom kitchen design allows homeowners to create a space that reflects the way they cook, entertain and live.

Unlike standard layouts, a custom design takes into account factors such as room dimensions, storage needs, appliance placement and daily routines. This helps ensure the kitchen functions efficiently while making the best use of available space.

Benefits of a custom kitchen design include:

  • Better workflow between key areas
  • More effective storage solutions
  • Improved use of available space
  • Greater flexibility in materials and finishes
  • A design that complements the rest of the home

Custom kitchens are particularly beneficial in homes with unusual layouts or specific lifestyle requirements. By focusing on how the space will actually be used, homeowners can achieve a more practical and enjoyable kitchen environment.

What’s Next for Your Kitchen Renovation Journey?

Kitchen renovation trends can provide inspiration, but the most successful projects focus on creating a space that works for everyday life. Features such as smart storage, functional layouts, natural materials and energy-efficient solutions continue to remain popular because they deliver genuine benefits beyond appearance alone.

When planning kitchen renovations, it is important to think about both current and future needs. A kitchen should not only look appealing today but also continue to support your lifestyle for years to come. Investing in quality materials, practical design choices and thoughtful planning can make a significant difference to the overall outcome.

For Canberra homeowners looking to upgrade their kitchen, working with experienced renovation professionals can help bring ideas together into a cohesive and functional space. Paramount Creations has helped homeowners transform outdated kitchens into modern living spaces that combine functionality, quality workmanship and contemporary design. Whether you’re planning a complete renovation or exploring ideas for the future, the right approach can help create a kitchen that becomes a lasting feature of your home.

What Are the Best Ways to Renovate Your Kitchen?

A great kitchen rarely happens by accident. The kitchens people admire most are usually the result of thoughtful planning, clever design choices, quality craftsmanship, and a clear understanding of how the space will be used every day. Whether it’s a busy family home in Canberra, a modern townhouse in Queanbeyan, or a property being prepared for resale, a well-executed kitchen renovation can completely transform the way a home functions.

Today’s Australian kitchens do much more than support meal preparation. They serve as gathering spaces, homework stations, coffee hubs, entertainment zones, and sometimes even home offices. As lifestyles continue to evolve, homeowners are increasingly looking beyond aesthetic upgrades and investing in kitchens that improve both daily living and value.

Why Renovating Your Kitchen is a Smart Investment

Unlike decorative updates that may simply refresh a room, a kitchen upgrade can improve functionality, storage, workflow, energy efficiency, and overall liveability.

Across Australia, buyers consistently place significant importance on kitchens when evaluating a home. An outdated layout, worn cabinetry, or inefficient design can make an entire property feel older than it is. On the other hand, a well-planned kitchen remodel can instantly create a stronger impression and improve how the entire home is experienced.

Beyond resale value, many homeowners choose a kitchen renovation because their existing space no longer reflects the way they live. Families grow, entertaining habits change, and storage requirements increase over time. What worked ten years ago may no longer suit modern lifestyles.

This is where custom kitchen renovations create lasting value. Instead of forcing homeowners to adapt to an outdated space, the kitchen is designed around their needs, creating a more comfortable and practical environment for years to come.

Start with a Clear Renovation Plan

One of the biggest misconceptions about a kitchen remodel is that the project starts with colours, benchtops, or cabinetry styles. In reality, successful renovations begin long before any materials are selected.

The best renovation plans focus on how the kitchen needs to perform.

Before exploring finishes and fixtures, homeowners should consider:

  • How many people regularly use the kitchen
  • Whether the space is used primarily for cooking or entertaining
  • Storage requirements for appliances, pantry items, and cookware
  • Future family needs
  • Opportunities to improve traffic flow and functionality

Many modern kitchen renovation ideas look impressive in photographs but may not suit the realities of everyday living. A kitchen should work beautifully during a busy weekday morning just as well as it does when hosting guests on the weekend.

This is why many professional kitchen renovators place such a strong emphasis on planning and design. A carefully considered layout can improve efficiency, reduce clutter, and maximise every square metre available.

In Australia, many homes present unique design opportunities. Some properties benefit from open-plan transformations, while others require smarter storage solutions within existing footprints. A detailed plan helps ensure every design decision contributes to the overall vision rather than becoming an isolated upgrade.

Set a Realistic Kitchen Renovation Budget

Every homeowner has a vision for their ideal kitchen, but turning that vision into reality requires a practical budget.

A successful kitchen renovation is not necessarily about spending more money. It is about spending wisely and understanding which elements will have the greatest impact on both appearance and functionality.

For many Australian homeowners, cabinetry represents one of the largest investments during a kitchen remodel. Quality cabinetry influences not only aesthetics but also storage capacity, durability, and everyday usability.

Other major considerations include:

  • Benchtop materials
  • Splashbacks
  • Appliances
  • Lighting
  • Flooring
  • Plumbing modifications
  • Electrical upgrades

One of the most effective ways to manage costs is by retaining the existing kitchen layout where possible. Moving plumbing, waste points, walls, or electrical services can quickly increase the scope of a kitchen renovation.

At the same time, homeowners should avoid making decisions based solely on upfront costs. Investing in quality materials and craftsmanship often delivers better long-term value than selecting cheaper alternatives that may require replacement sooner.

Many custom kitchen renovations achieve the best balance by combining premium features in key areas with practical selections elsewhere. This approach allows homeowners to prioritise the elements that matter most while maintaining budget control.

When considering modern kitchen renovation ideas, it is also worth remembering that timeless design generally outlasts short-term trends. Materials, layouts, and finishes that remain functional and visually appealing over time often provide the strongest return on investment.

Why Hiring Professional Kitchen Renovators Makes a Difference

Kitchen renovations involve far more moving parts than most homeowners initially expect. Designers, cabinetmakers, electricians, plumbers, tilers, painters, stone suppliers, flooring specialists, and project managers all play important roles throughout the process.

Coordinating these elements independently can quickly become overwhelming.

This is where professional kitchen renovators provide significant value.

Experienced renovation teams in Australia, like Paramount creations, understand how to manage the entire process from concept through to completion. Rather than homeowners juggling multiple suppliers and trades, professional kitchen renovators oversee scheduling, communication, quality control, and project delivery.

Perhaps more importantly, they bring practical expertise that helps avoid costly mistakes.

For example, Paramount Creations understand:

  • How to maximise storage without compromising aesthetics
  • Which layouts improve workflow
  • How material choices affect durability
  • Which design features add long-term value
  • How to balance style with functionality

Many homeowners are drawn to modern kitchen renovation ideas they see online, but translating inspiration into a practical design requires experience. What works in one home may not suit another.

This is why custom kitchen renovations continue to grow in popularity throughout Canberra and Queanbeyan. Rather than relying on standard solutions, homeowners can create kitchens tailored to their lifestyle, preferences, and long-term goals.

At Paramount Creations, the renovation journey is designed to remove uncertainty at every stage. Every step, from initial planning to final installation, is guided by a commitment to quality craftsmanship, clear communication, and creating kitchens that feel genuinely functional and practical. 

Investing in a Kitchen That Evolves With You 

Modern Australian homes need kitchens that can adapt to changing lifestyles, growing families, and the demands of everyday life. While modern kitchen renovation ideas continue to evolve, the most successful spaces are those that balance style with practicality and stand the test of time.

Whether planning a complete kitchen remodel or investing in custom kitchen renovations, homeowners benefit from solutions that reflect the way they live and use their space. At Paramount, experienced professional kitchen renovators work closely with clients across Canberra and Queanbeyan to deliver a kitchen renovation experience that is thoughtful, seamless, and tailored to individual needs. The result is a kitchen that not only looks great today but continues to add value and functionality for years to come.

Common Home Renovation Mistakes Canberra Homeowners Make and How to Avoid Them

A home renovation is meant to improve the way you live. Whether it is upgrading a kitchen, redesigning a bathroom or adding custom joinery for better storage, most homeowners begin renovations feeling excited about finally improving their space. But without proper planning, renovations can quickly become stressful, expensive and far more complicated than expected.

Across Canberra, many homeowners run into similar renovation problems. Budgets blow out, layouts stop functioning properly, storage gets overlooked and rushed decisions create frustration even after the work is finished.

The good news is that most renovation mistakes can be avoided early with the right planning and guidance.

If you are considering a home renovation in Canberra, here are some of the biggest mistakes homeowners make and how to avoid them.

Planning the Look Before the Lifestyle

One of the most common mistakes during renovations is focusing too much on appearance before thinking about how the space will actually function every day.

It is easy to save inspiration photos and become excited about colours, finishes and trends, but functionality matters just as much as visual appeal. A kitchen may look stunning while lacking practical storage. A bathroom may feel modern but become frustrating to use daily.

A modern, minimalist kitchen featuring white cabinetry, a light-coloured stone benchtop, and light-beige tiled splashback. The kitchen includes a stainless steel oven under a gas cooktop with a kettle, a separate built-in black oven, and overhead cupboards with light-timber open shelving displaying jars and bottles.

How to avoid it

Before selecting finishes or layouts, think about:

  • How the space is used every day
  • Storage requirements
  • Lighting placement
  • Appliance positioning
  • Household routines
  • Long term practicality

The most successful renovations are usually the ones that improve everyday living, not just appearance.

Underestimating the Real Renovation Costs

Budget pressure is one of the biggest causes of renovation stress.

Many homeowners only account for visible upgrades while forgetting additional expenses such as demolition, plumbing, electrical work, custom joinery or structural adjustments. Unexpected problems hidden behind walls or flooring can also appear once construction begins.

How to avoid it

A realistic budget should allow room for:

  • Unexpected repairs
  • Material upgrades
  • Additional labour
  • Electrical adjustments
  • Plumbing changes
  • Delays with deliveries or supplies

Leaving flexibility within the budget from the beginning can prevent unnecessary pressure later.

Choosing Cheap Materials to Save Money

Trying to save money upfront often leads to bigger expenses long term.

Low quality materials may initially look similar to premium products, but they often wear out faster, become damaged more easily and affect the overall finish of the renovation. This is especially noticeable in kitchens, bathrooms and laundries where surfaces experience constant daily use.

How to avoid it

Choose materials based on:

  • Durability
  • Maintenance requirements
  • Moisture resistance
  • Long term performance
  • Everyday practicality

Good renovations are built to last, not simply to look good for a short period of time.

Forgetting About Storage Until the End

Storage is one of the biggest things homeowners regret overlooking after renovations are completed.

People often prioritise open layouts and visual appeal while underestimating how much storage they actually need for daily living. Once clutter starts building up, the renovation can quickly lose that organised feeling homeowners originally wanted.

How to avoid it

Storage should be included early during the planning stage, especially in:

  • Kitchens
  • Bathrooms
  • Laundries
  • Wardrobes
  • Living areas

Thoughtful custom joinery can significantly improve both organisation and functionality throughout the home.

A warm, modern reception living area with textured beige walls and timber flooring. It features a beige leather sofa with cushions, two square ottomans, and a timber reception counter with a light-green stone top.

Following Trends Too Closely

Trends change quickly, but your renovation needs to work for many years.

Many homeowners choose layouts, colours or materials simply because they are currently popular online. While trends can provide inspiration, some design choices may feel outdated far sooner than expected.

How to avoid it

Balance current trends with timeless functionality by selecting finishes and layouts that suit:

  • Your lifestyle
  • The style of the home
  • Daily practicality
  • Long term durability

A renovation should still feel comfortable and functional long after trends change.

Overlooking Lighting During the Design Stage

Lighting is one of the most underestimated parts of home renovations.

Even beautifully renovated spaces can feel flat, dark or impractical when lighting has not been properly planned. Good lighting completely changes how a room feels and functions throughout the day.

How to avoid it

Layered lighting often creates the best result by combining:

  • Task lighting
  • Ambient lighting
  • Accent lighting
  • Natural light considerations

This is especially important in kitchens, bathrooms and living spaces where both functionality and atmosphere matter.

Trying to Rush the Entire Renovation

Most homeowners want renovations completed as quickly as possible, especially while living around construction work. However, rushed decisions often create avoidable problems later.

Fast renovations can lead to:

  • Incorrect measurements
  • Poor layout choices
  • Delays with materials
  • Last minute design changes
  • Work needing to be redone

How to avoid it

Allow enough time for proper:

  • Planning
  • Measurements
  • Design decisions
  • Material selection
  • Construction coordination
  • Final finishing work

Good renovations take careful planning and attention to detail.

Why Working With the Right Team Matters

One of the biggest differences between a stressful renovation and a smooth one often comes down to the team managing the project.

Experienced renovation professionals understand how to combine practicality, design, storage and craftsmanship while helping homeowners avoid costly mistakes before work even begins.

For homeowners planning a home renovation in Canberra, Paramount Creations focuses on creating spaces that not only look beautiful but also feel comfortable, functional and built around everyday living. From kitchen and bathroom renovations through to laundries and custom joinery, their team works closely with homeowners to create practical spaces with long lasting quality and attention to detail.